
Views: 0 Author: Site Editor Publish Time: 2026-08-19 Origin: Site


In commercial construction and interior fit-outs, approving architectural finishes based on a digital brochure is a primary driver of compliance failures and project delays. Relying on glossy marketing images removes your objective safety net. For 12 mm PET acoustic panels, the submittal phase is the critical safeguard between design intent and physical installation realities. It is the exact moment you verify structural integrity and code compliance. Without strict verification, teams risk installing materials failing both building inspections and client expectations. A rigorous submittal package ensures acoustic performance, fire safety compliance, and aesthetic consistency before purchase orders are issued. We will explore exactly what documentation you must demand from manufacturers. You will learn how to verify test reports, physical samples, and sustainability benchmarks accurately. This guide provides actionable steps protecting your next interior fit-out from disastrous material failures.
Always require third-party laboratory data, specifically an independent acoustic panel test report matching your exact mounting method.
Physical samples must reflect the exact density and dye lot of the final product, not just a generalized marketing swatch.
Mandate current fire safety (ASTM E84 / EN 13501-1) and environmental compliance (low VOC/recycled content) certificates.
Clearly define shop drawing requirements to account for hardware compatibility, structural tolerances, and on-site cutting constraints.
Why do procurement teams frequently rush the submittal process? Tight construction schedules often force rapid material approvals. Teams rubber-stamp PET submittal packages quickly to keep projects moving. They approve digital renderings instead of demanding physical proof. This speeds up early design phases considerably. However, it creates massive downstream risks. You lose the ability to verify supplier claims objectively.
General contractors often rely on specialized subcontractors for acoustic fit-outs. These subcontractors might suggest alternative materials to save money. When a substitution request arrives, the submittal package becomes your only defense. Failed building inspections occur frequently due to this oversight. Inspectors demand concrete proof regarding fire compliance. If you lack proper documentation, your project stops immediately. Poor acoustic outcomes represent another major failure point. A commercial space might look beautiful but sound terrible. Aesthetic mismatches happen when digital colors fail physical reality.
A complete submittal package proves manufacturer reliability. It shows the supplier delivers high-quality materials at scale.
The manufacturer meets strict commercial building codes consistently.
The supplier adheres to rigid project timelines.
The factory manages complex custom cutting requirements accurately.
The production team ensures uniformity across large production runs.
Consider the catastrophic financial risk of installing non-compliant panels. Replacing finished architectural elements post-occupancy destroys project budgets. Fire code violations mandate immediate material removal. Unacceptable reverberation times force highly disruptive retrofits. Facility managers must close active offices to fix these errors. These mistakes drain capital rapidly. A stringent review process prevents these expensive field failures entirely.
We must demand empirical proof of performance. You cannot rely on marketing claims alone. Always specify an independent laboratory evaluation for 12 mm PET acoustic panels. This documentation forms the technical foundation of your approval.
You must request ASTM C423 or ISO 354 reports. Make sure an accredited third-party lab issued them. The reverberation room testing method provides the most accurate data. Examine the specific evaluation conditions closely. The tested mounting method matters immensely. Type A direct mount means the panel sits flush against drywall. This setup yields lower sound absorption naturally. Type E-400 includes a generous 400 millimeter air gap behind the panel. This air gap artificially inflates the Noise Reduction Coefficient (NRC). Ensure the tested method matches your actual site plans perfectly.
Life safety compliance remains non-negotiable for commercial interiors. Demand Class A testing under the ASTM E84 standard. For European projects, request Class B/C under EN 13501-1. Verify the report date carefully. It must fall within the last three to five years. Outdated reports often reflect discontinued manufacturing processes. Ensure the test specifically evaluates the exact 12 mm thickness. Fire behavior changes dramatically as panel mass fluctuates.
Review the technical data sheets for physical parameters. Look for exact density specifications. Manufacturers usually report this in kilograms per cubic meter (kg/m³) or grams per square meter (g/m²). Density dictates the overall rigidity. It also determines the long-term durability of the material. Low-density panels sag over time across wide spans. They also resist minor impacts poorly.
Submittal Document Benchmarks and Validation Rules
Document Type | Required Standard | Key Verification Metric |
|---|---|---|
Acoustic Performance | ASTM C423 / ISO 354 | Exact mounting method (Type A vs. E-400) |
Fire Safety | ASTM E84 (Class A) | Thickness specific testing (12 mm only) |
Material Density | Technical Data Sheet | Minimum kg/m³ for structural rigidity |
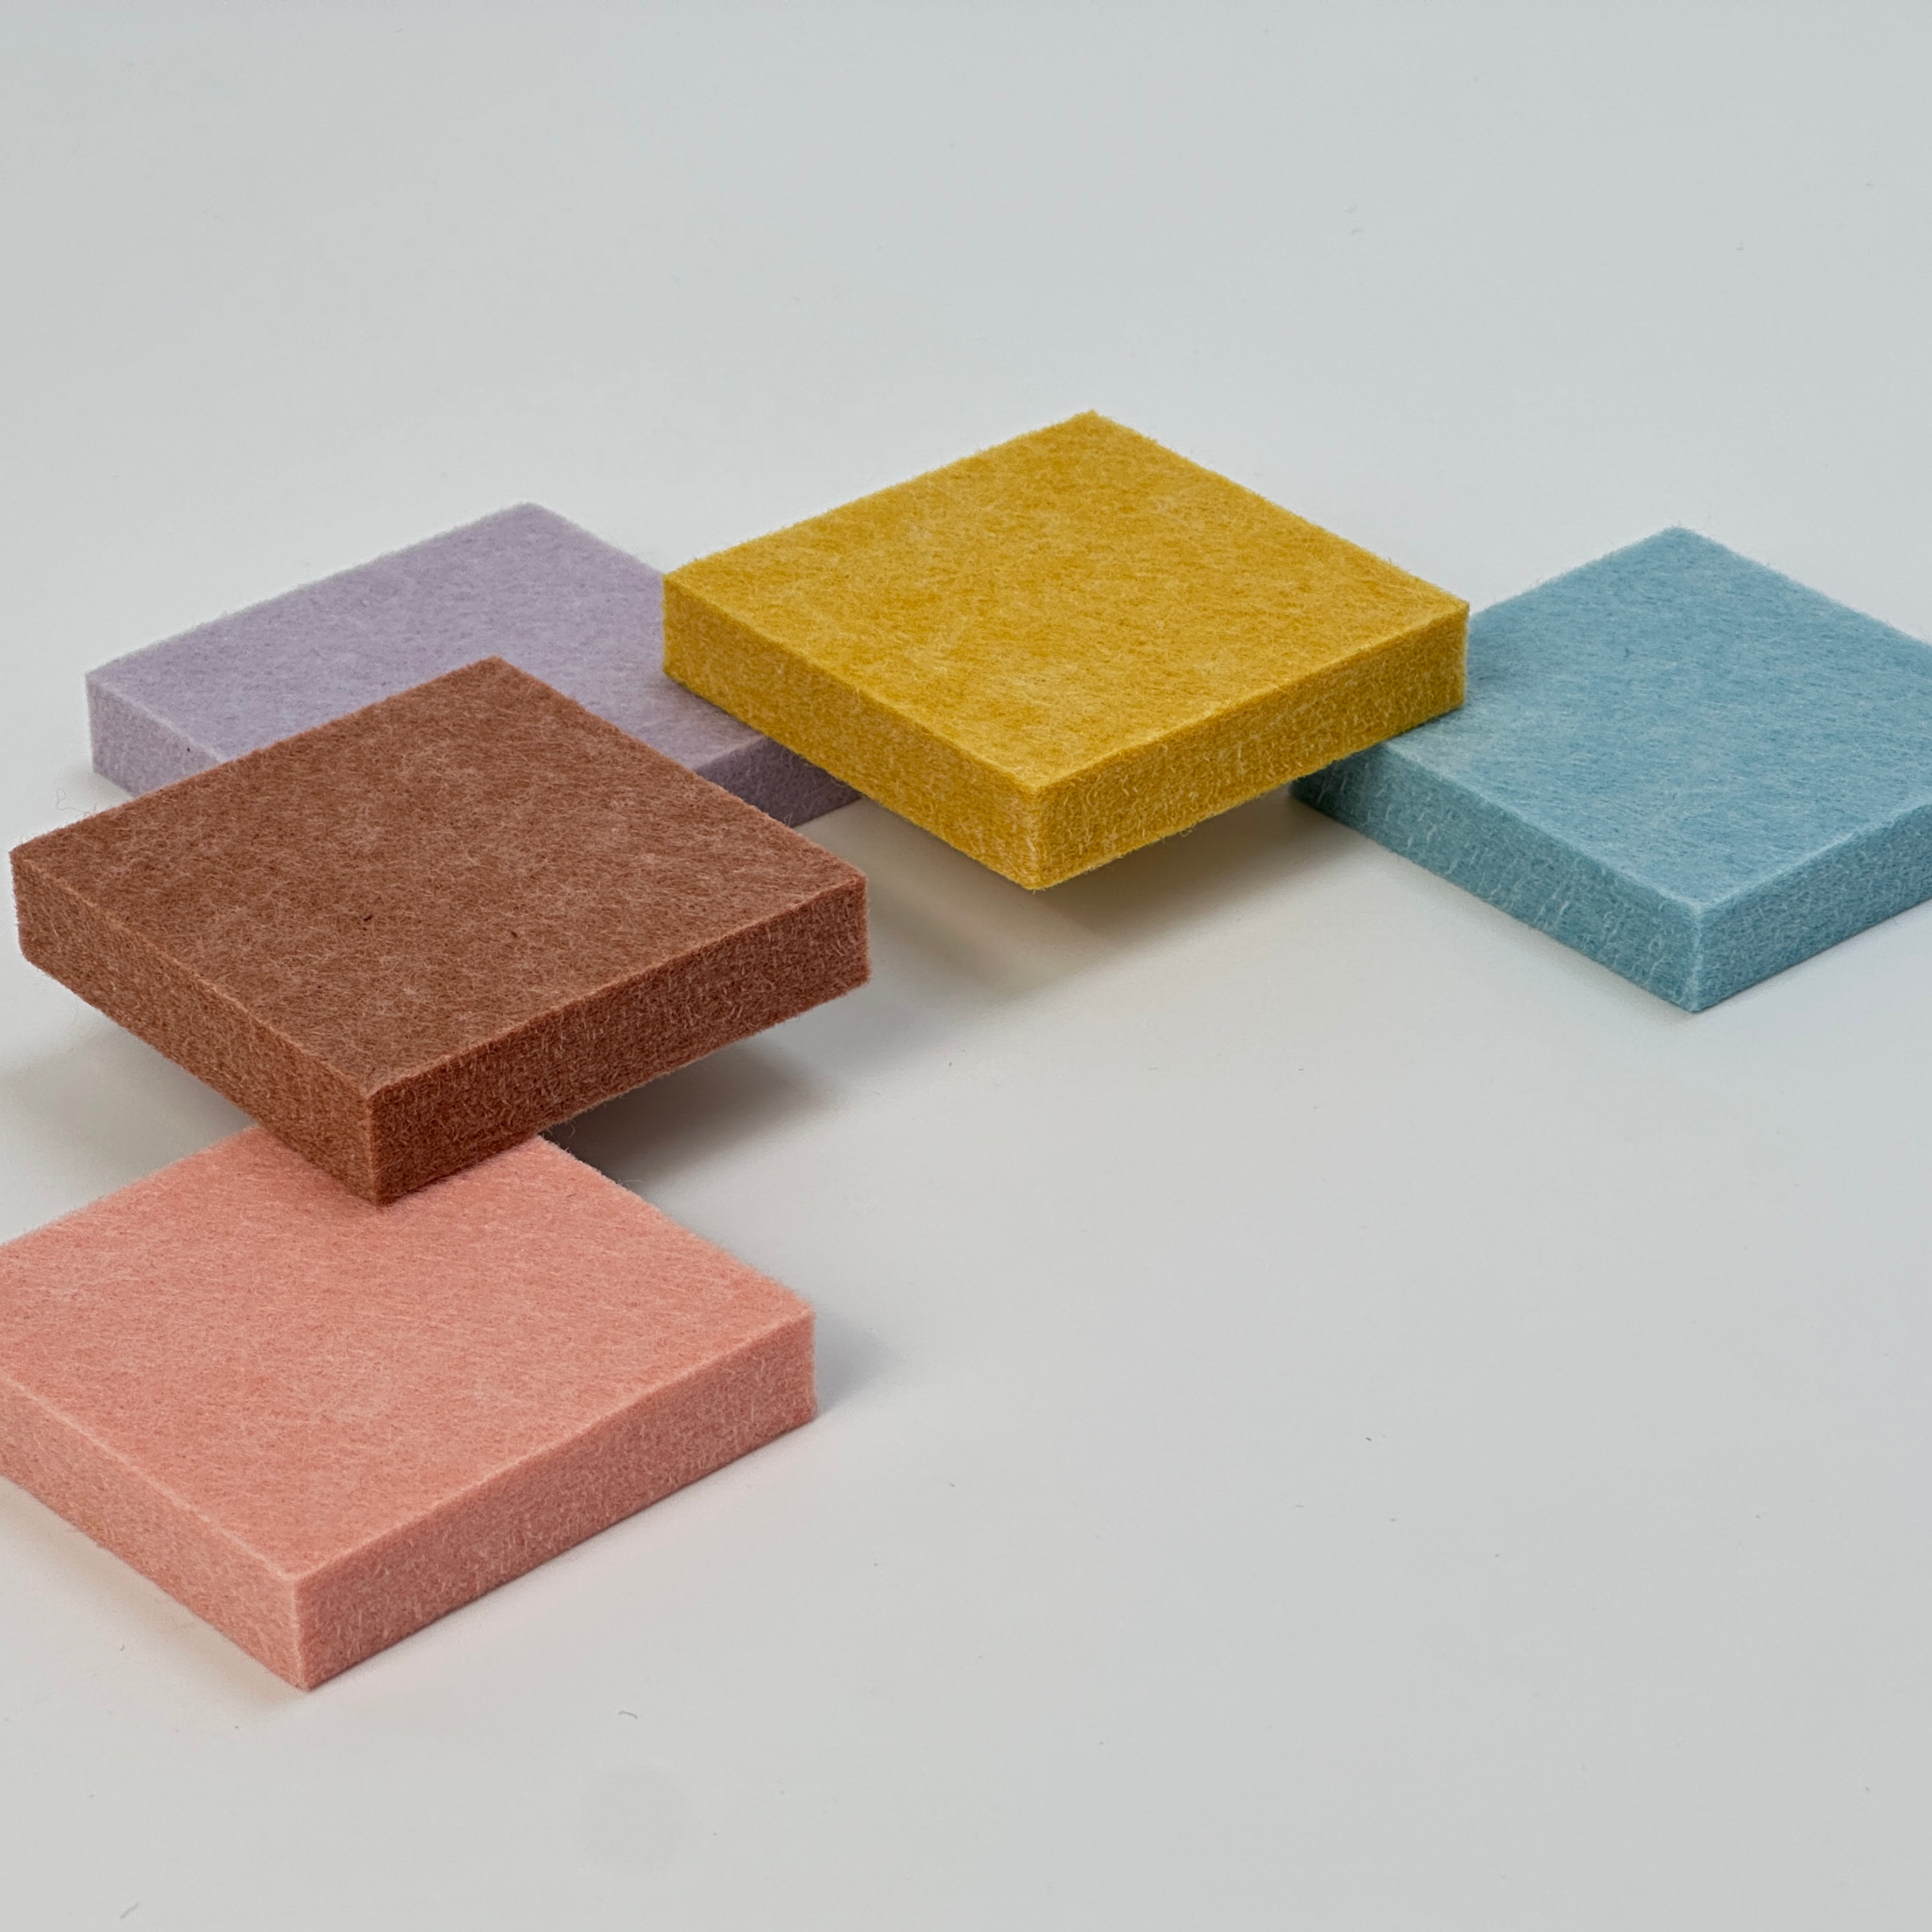
Digital screens distort material colors and felt textures heavily. You must evaluate physical material samples in person. Never approve a finish based on a PDF brochure.
Request physical samples measuring at least 8 by 10 inches. Small swatches hide critical manufacturing defects. You must perform a manual structural evaluation. A high-quality 12 mm panel should feel dense. Check the material edges for excessive fraying. Assess its overall compression resistance under direct pressure. It should resist crushing when you pinch it. Bend the sample gently to evaluate structural rigidity. Weak panels warp when installers mount them across wide ceiling spans.
Interior spaces require strict visual consistency across large surfaces. Always require physical swatches for any custom panel color. PET felt production uses highly specific manufacturing batches. Dye lots vary slightly between these production runs. This presents a major implementation risk for contractors. Demand a written supplier guarantee covering your exact order. The project submittal samples must represent the exact dye lot. They must reserve this specific batch for your order. Failing this step risks unacceptable wall-to-wall color banding.
Acoustic installations rely on precise detailing for seamless visuals. Request a sample of the actual mounting hardware. You also need examples of factory edge cuts. Compare chamfered edges against standard straight cuts. This physical comparison helps you evaluate field installation tolerances. It reveals how visual seams will actually look upon completion.
Modern commercial spaces demand rigorous sustainability tracking protocols. Materials must contribute directly to healthy indoor environments. Building owners expect verified green credentials.
You must know how to vet a commercial PET felt panel for green building credits. These materials frequently contribute to LEED, WELL, and BREEAM scores. Request Global Recycled Standard (GRS) certificates from your supplier. This document proves the manufacturer utilizes authentic post-consumer recycled plastics. It prevents greenwashing during the procurement phase.
Occupant health relies on strict chemical emission limits. Volatile Organic Compounds (VOCs) cause headaches and respiratory issues. Require low-VOC emission reports for all interior finishes. Acceptable testing standards include CDPH Standard Method v1.2. You can also accept OEKO-TEX Standard 100 or GREENGUARD Gold certifications. These independent certifications ensure safe deployment in sensitive environments. They qualify the panels for office or educational building deployment. They prevent dangerous off-gassing issues after tenant occupancy begins.
Architects increasingly demand full material transparency across the supply chain. Request Declare labels from your acoustic panel suppliers. Health Product Declarations (HPDs) offer another excellent transparency tool. These specialized documents verify raw material safety comprehensively. They list potential chemical hazards down to 100 parts per million.
Procurement teams must identify deceptive manufacturer claims quickly. Spotting these submittal red flags early saves tremendous time. It prevents disputes during the installation phase.
Some suppliers misrepresent their true acoustic absorption capabilities. They quote high NRC values for thicker 24 mm panels. They might present data for panels featuring heavy acoustic backing. They place this inflated data on a standard 12 mm submittal. This extrapolation is highly deceptive. It leads directly to spaces failing their acoustic targets. Always verify the tested thickness matches your specified product exactly.
Acoustic Performance Extrapolation Chart
Product Claimed | Actual Tested Material | Reported NRC | Risk Level |
|---|---|---|---|
12 mm Direct Mount | 24 mm Direct Mount | 0.85 (Falsified) | Critical |
12 mm Direct Mount | 12 mm + 50mm Air Gap | 0.70 (Misleading) | High |
12 mm Direct Mount | 12 mm Direct Mount | 0.35 (Accurate) | Low |
Installation success relies entirely on detailed spatial planning. Ambiguous shop drawings represent a massive warning sign. Look out for missing details regarding fixture cutouts. Mechanical, electrical, and plumbing (MEP) coordination is notoriously difficult. Installers need exact layouts for HVAC diffusers or sprinkler heads. Poorly drafted drawings lead to risky on-site modifications. Field cutting often causes frayed material edges. It ultimately results in sloppy site integration.
Time management remains critical in commercial interior construction. Some suppliers fail to state manufacturing timelines explicitly. They omit shipping schedules for custom patterns entirely. This omission occurs frequently upon initial submittal approval. Vague production timelines cause catastrophic project delays eventually. Demand binding delivery schedules within the formal submittal package.
A stringent submittal process shifts the risk burden entirely. It moves liability from the architect back to the manufacturer. This strict procedure ensures verified E-E-A-T in product claims. You protect your project from unsubstantiated marketing hype. Approving materials blindly invites disaster.
Compile a standardized documentation checklist for your procurement team.
Base this strict checklist on the critical criteria discussed above.
Reject partial or incomplete submittals immediately.
Establish a firm baseline of accountability early.
Enforce these rigorous standards before finalizing your supplier shortlist.
A: A standard 12 mm panel direct-applied typically yields an NRC of 0.30 to 0.45. If the submittal claims greater than 0.80, verify the test conditions carefully. The testing facility likely included a significant air gap. They might have also used a dense acoustic infill material.
A: Custom dyeing PET fibers alters the thermal bonding process fundamentally. This chemical change can occasionally impact the panel's physical rigidity. It might also alter the established fire rating. A physical sample ensures aesthetic intent remains accurate. Proper documentation ensures overall performance remains completely unchanged.
A: No. Changing density changes both the acoustic absorption profile and the physical rigidity. Lower density increases sagging risks across open ceiling spans. Any structural or material change requires a completely new project submittal. You must re-verify all fire and acoustic test data.